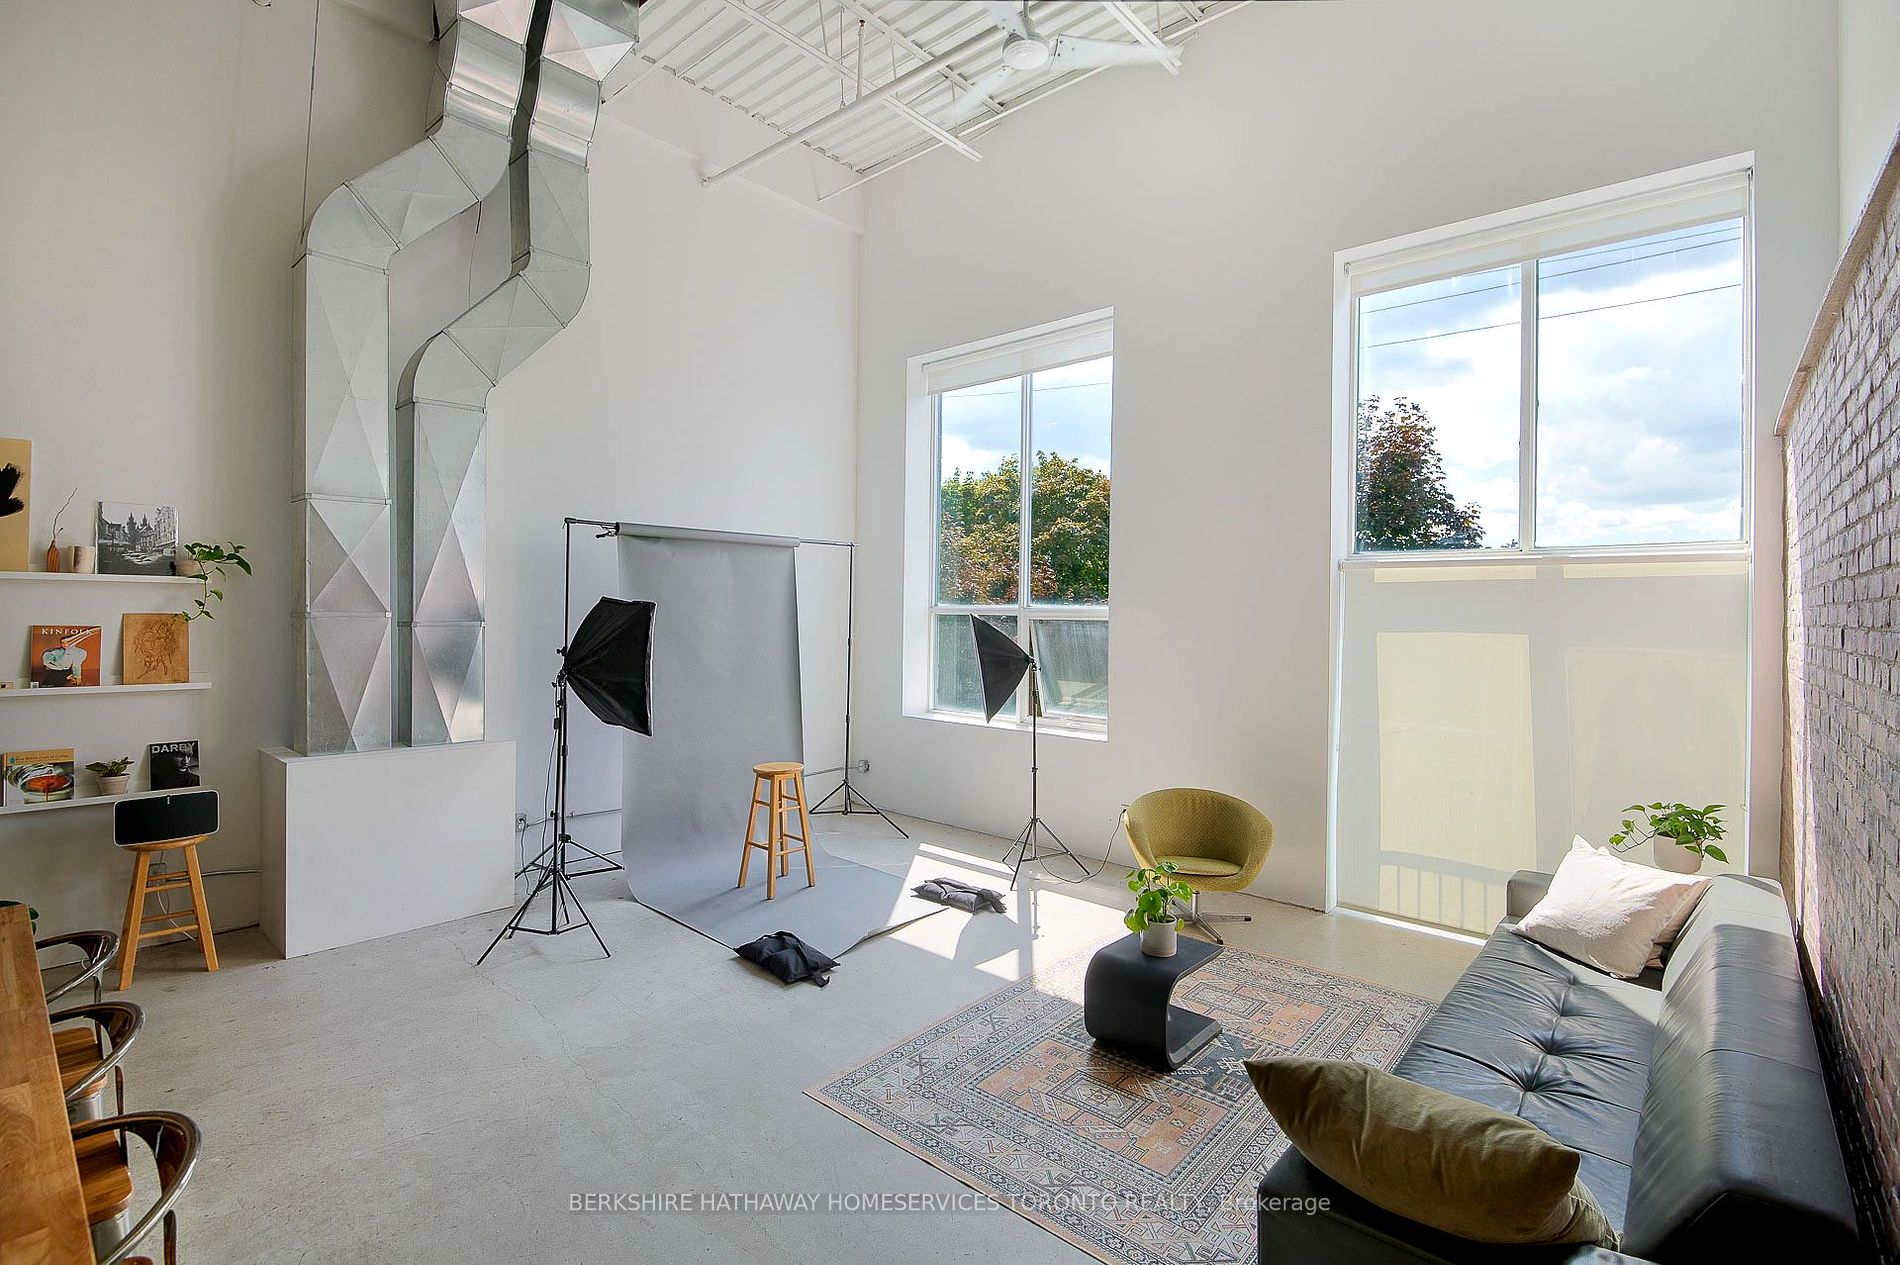
| Naturally Lit 2-storey New York Style Modern Industrial Hard Loft Within Toronto's Junction Triangle, Located Within A Mixed/use Residential And Commercial Building. The Unit Has Most Recently Been Used As A Live Work Photo Studio And Apartment. The Space Is Perfect For A Studio, Office, Startup Space, Meeting Or Event Space, Retail Space Or Showroom. There Are Currently Two Fully Contained Bedrooms And Two Full Bathrooms, With The Possibility Of Closing In A 3rd Room. All Which Can Be Used As Offices Or Meeting Rooms. The Upper Master Bedroom Is Over 400 Sq Ft Including A 4 Piece Ensuite Bathroom, Large Walk-in Closet And Spacious Secondary Closet. This Unique Space Also Features 20-foot High Ceilings And Comes Equipped With A Full-size Operating Kitchen Including Stovetop, Oven, Full-sized Fridge And 8-foot Butcher Block Countertop Island. |
| Area Influences: Major Highway Public Transit |
| Extras: Large Building Parking Lot Perfect For Visitor Or Employee Parking. Endless Possibilities For Live/Work Or As A Standalone Office/Showroom |
| 2 Bath |
| Taxes: $1794.69 / 2023 |
| Possession Remarks: Immediate |
| Minimum Rental Term: 12 |
| Maximum Rental Term: 36 |
| Zoning: Industrial Condominium |
| Days On Market: |
| List Updated |
2024-02-18 |
| MLS# |
W8009412 |
| Courtesy: Berkshire Hathaway Homeservices Toronto Realty |
| Sign In to see complete listings details and more. |
| Trust the Business Real Estate Team to Save you Time and Money. Call or Text 416-436-8256.
|